John Anderson
REALTOR®, GRI, BBB Accredited

BEDS3
BATHS2 full 1 partial
SQUARE FEET1,705
MLS#PAPH2646478
STATUSACTIVE
PROPERTY TYPEResidential - Townhouse
SUBDIVISIONPACKER PARK
SCHOOLTHE SCHOOL DISTRICT OF PHILADELPHIA
Property Description
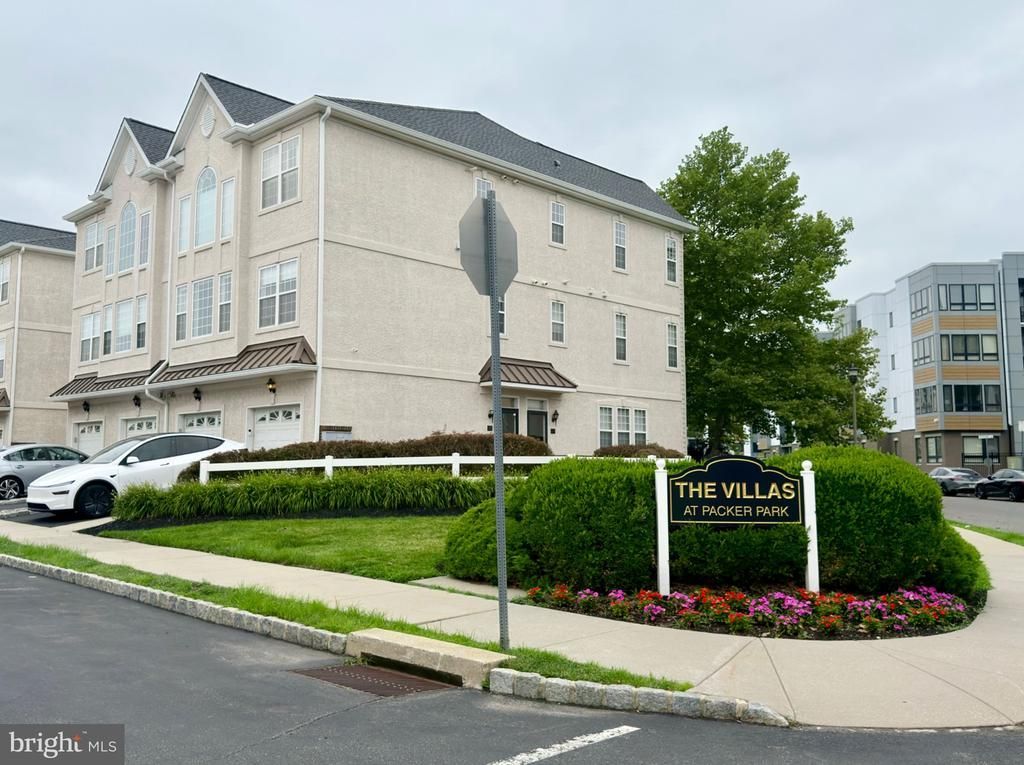
Rarely offered corner townhome in the desirable Villas & Regency at Packer Park! This beautifully maintained home features 3 spacious bedrooms, 2.5 bathrooms, and the convenience of second-floor laundry. Enter the home and head up to the main living level, where you’ll find a dramatic two-story living room filled with natural light from oversized windows and an open-concept layout that flows seamlessly into the kitchen. Hardwood flooring, recessed lighting, and central air provide both style and comfort throughout. The well-appointed kitchen features granite countertops, 42-inch cabinetry with glass-front accent doors, a Bosch range, and stainless steel appliances—perfect for everyday living and entertaining. The home also offers a one-car garage with additional storage space and interior access, plus a private one-car driveway. As a desirable corner unit, the property provides abundant guest parking and added privacy. Ideally situated in the heart of South Philadelphia, this home is just a short walk to the Sports Complex, FDR Park, Xfinity Live!, and Live! Casino. Center City is only minutes away, offering easy access to world-class dining, shopping, entertainment, major highways, and public transportation. This is city living at its most convenient!
Property Features
Property Type: Residential - Townhouse
Cooling: Central A/C
Fuel Type: Natural Gas
Garage: 1
Heating: Forced Air
Roof Type: Shingle
Stories: 3.0
Taxes: $6,089
Year Built: 2007
Feature Descriptions
Additional Structures: Above Grade
Appliances: Built-In Microwave, Dishwasher, Dryer, Oven/Range - Gas, Refrigerator, Washer, Water Heater
Community Amenities: Common Grounds
Condo/Coop Fee: $360.00/Monthly
Exterior: Stucco, Other
Exterior: Sidewalks, Street Lights
Flooring: Engineered Wood
Interior: Bathroom - Jetted Tub, Bathroom - Walk-In Shower, Ceiling Fan(s), Dining Area, Floor Plan - Open, Kitchen - Eat-In, Primary Bath(s), Recessed Lighting, Upgraded Countertops, Walk-in Closet(s), Window Treatments, Wood Floors
Municipality: PHILADELPHIA
Number of Rooms: 6
Parking Notes: 2 Total Parking Spaces
Pet Restrictions: Breed Restrictions
Sewer: Public Sewer
SQFT Above Finished: 1705
SQFT Total Finished: 1705
Structure Type: End of Row/Townhouse
Total Garage/Parking Spaces: 2
Water: Public
Local Schools
School District: THE SCHOOL DISTRICT OF PHILADELPHIA
Listed By / Shown By
Listed By
Agency Name: Realty Mark Associates
Shown By
Agent Name: John Anderson
Agent Phone: (218) 849-4520

Estimate Your Payment
Estimated Payment
$ 2,751.46 per month $2,098.24 Principal & Interest $507.42 Property Tax $145.80 Homeowner's InsuranceChange Payment Information

John Anderson
Office: (218) 844-5557
Cell: (218) 849-4520
Fax: (218) 844-5558
Email: janderson_167@hotmail.com
Privacy Policy / DMCA Notice / ADA Accessibility


This site is hosted, designed and copyright
© 1994 - 2026 by
Delta Media Group, Inc. -- Patent Pending --