John Anderson
REALTOR®, GRI, BBB Accredited

BEDS3
BATHS2 full
SQUARE FEET1,813
MLS#2027657
STATUSActive
PROPERTY TYPEResidential - Single Family
SUBDIVISIONPainted Post Estates
SCHOOLMadison
Listing Courtesy of:
Stark Company, REALTORS

Property Description
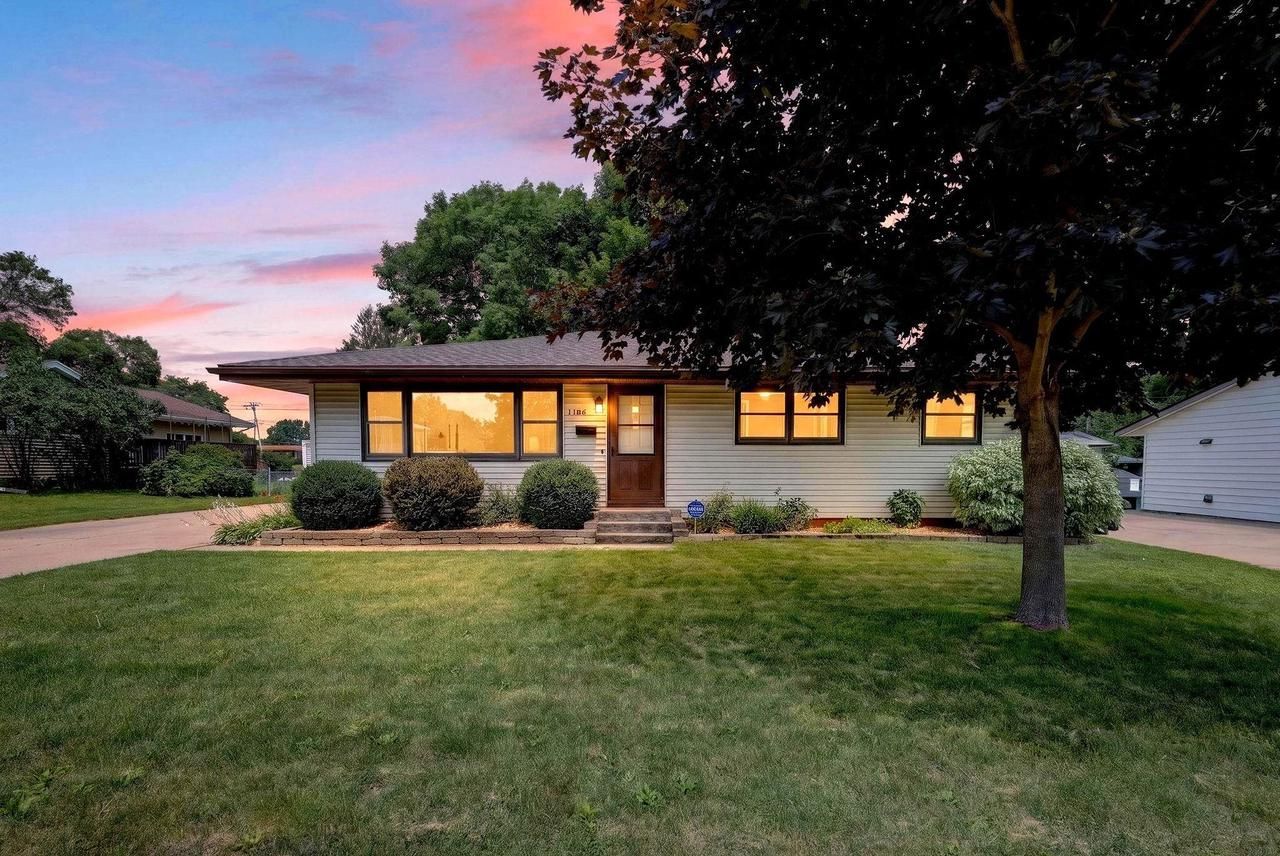
Welcome home to this beautifully maintained 3-bedroom, 2-bath ranch in a desirable east side neighborhood. Very well cared for and move-in ready, this home features gorgeous hardwood floors throughout the main level, a bright kitchen with dining area, new kitchen appliances, and a 2025 roof for added peace of mind. Three bedrooms on the main floor and a bonus room in basement. Step outside to enjoy the private backyard with a huge deck, shaded by mature trees, perfect for relaxing or entertaining. The expansive lower-level rec room offers endless space for game days, gatherings, and movie nights. Updated lower-level bath, new tub and shower upstairs, detached garage, and a quiet location within walking distance of the elementary school and park.
Property Features
Property Type: Residential - Single Family
Basement: Yes
Garage: 1
Home Style: Ranch
Lot Size: 0.22 Acres
Stories: 1.0
Taxes: $6,344
Year Built: 1961
Amenities
Water Softener
Cable/Satellite Available
Some Smart Home Features
Deck
Appliances
Range/Oven
Refrigerator
Dishwasher
Washer
Dryer
Feature Descriptions
Basement: Full, Partially Finished, Poured Concrete
Bathroom: At least 1 Tub, No Master Bedroom Bath
Building: 1 Story
Data Source: WIREX_SCW
Exterior: Vinyl
Heating/Cooling: Forced Air, Central Air
Heating Fuel: Natural Gas
Lot Dimensions: 0
Water/Waste: Municipal Water, Municipal Sewer
Room Sizes
Bedroom 2: 12x9 Level Main
Bedroom 3: 12x9 Level Main
Den/Office: 13x10 Level Lower
Kitchen: 11x10 Level Main
Living Room: 20x15 Level Main
Primary Bedroom: 12x11 Level Main
Local Schools
High School: Lafollette
Middle School: Sennett
Elementary School: Elvehjem
School District: Madison
Listed By / Shown By
Listed By
Agency Name: Stark Company, REALTORS
Shown By
Agent Name: John Anderson
Agent Phone: (218) 849-4520
Estimate Your Payment
Estimated Payment
$ 2,369.15 per month $1,720.90 Principal & Interest $528.67 Property Tax $119.58 Homeowner's InsuranceChange Payment Information

John Anderson
Office: (218) 844-5557
Cell: (218) 849-4520
Fax: (218) 844-5558
Email: janderson_167@hotmail.com
Privacy Policy / DMCA Notice / ADA Accessibility


This site is hosted, designed and copyright
© 1994 - 2026 by
Delta Media Group, Inc. -- Patent Pending --