John Anderson
REALTOR®, GRI, BBB Accredited

BEDS5
BATHS3 full 1 partial
SQUARE FEET2,697
MLS#6791478
STATUSActive
PROPERTY TYPEResidential - Single Family
SCHOOLElk River
Property Description
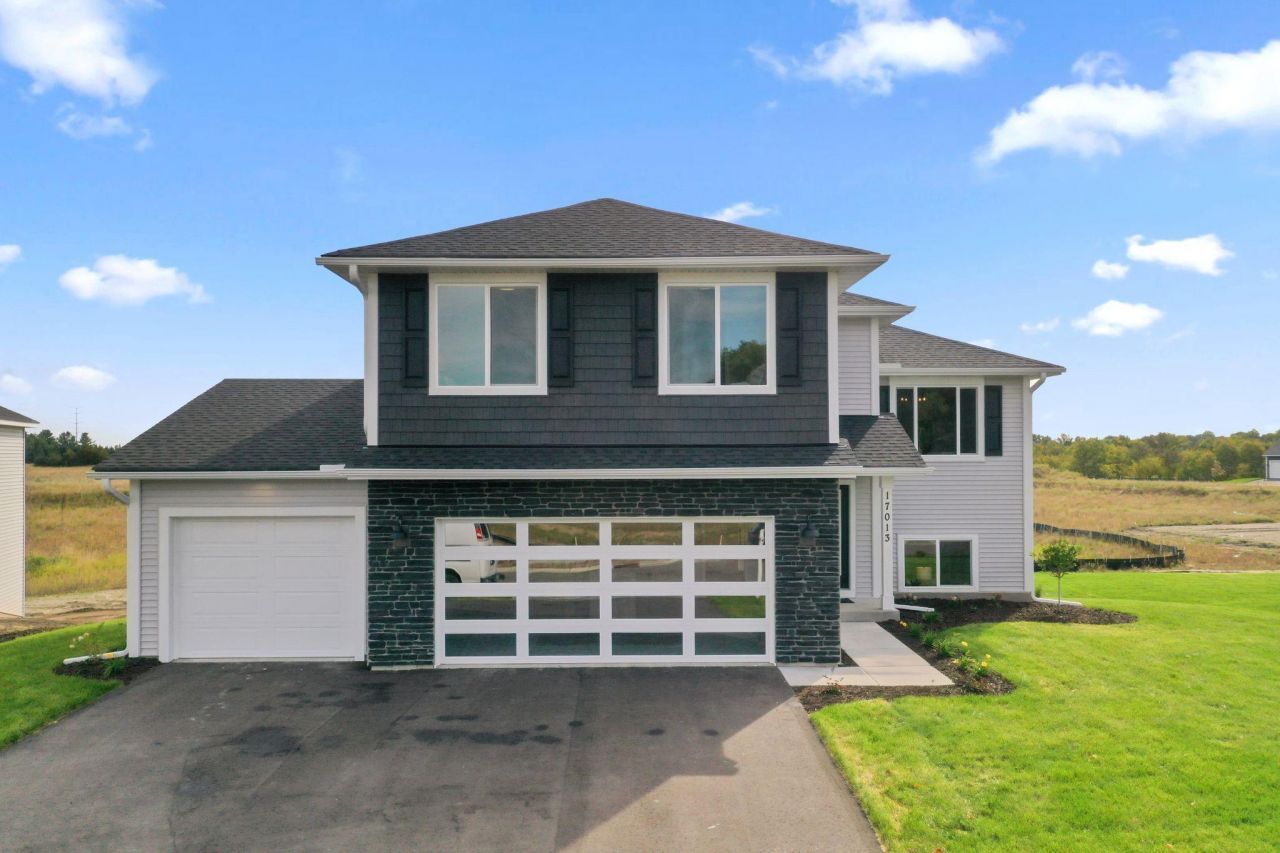
Welcome to Trott Brook Crossing, a premier Ramsey community where thoughtfully designed homes, private homesites, and connected conveniences come together to deliver comfort, style, and a lifestyle you'll love for years to come.This Nora model at 17013 Traprock St NW showcases a 5 bedroom, 4 bathroom home with open-concept living and curated finishes throughout. The kitchen features Calacatta Laza quartz countertops, white cabinetry, and a gas range, flowing seamlessly into a spacious living room anchored by a gas fireplace. A finished walkout basement adds flexible living space for guests, hobbies, or entertaining.The home includes a 3-car garage and premium floor coating, offering plenty of room for vehicles, storage, and recreation. Designer-selected flooring, comfort-height features, and upgraded lighting make everyday living easy and elegant.Nestled on a private homesite with upgraded exterior finishes, this home blends prestige, convenience, and lifestyle in one of Ramsey's most desirable neighborhoods.
Upcoming Open Houses
Open House Friday July 10th, 12:00pm - 5:00pm
Open House Saturday July 11th, 12:00pm - 5:00pm
Open House Sunday July 12th, 12:00pm - 5:00pm
Open House Thursday July 16th, 12:00pm - 5:00pm
Open House Friday July 17th, 12:00pm - 5:00pm
Property Features
Property Type: Residential - Single Family
Basement: Yes
Basement: Finished
Cooling: Dual
Days on Market: 295
Fireplaces: 1
Fuel Type: Electric, Natural Gas
Garage: 3 car attached
Heating: Forced Air, Fireplace(s), Humidifier
Lot Size: 0.26 Acres
Roof Type: Age 8 Years or Less, Asphalt
Stories: 3.0
Taxes: $606
Year Built: 2025
Feature Descriptions
Additional Living Info.: Divided Bdr Flr Plan
Appliances: Air-To-Air Exchanger, Cooktop, Dishwasher, Disposal, Dryer, Electric Water Heater, Freezer, Microwave, Refrigerator, Stainless Steel Appliances
Bath: 3/4 Basement, 3/4 Primary, Main Floor 1/2 Bath, Upper Level Full Bath
Bathrooms 3/4: 2
Bathrooms Full: 1
Bathrooms Half: 1
Dining: Informal Dining Room
Down Payment Resource: Yes
Exterior: Concrete
Fireplace: Family Room, Gas
Foundation Size: 1360
HOA Fee: $34/ Monthly
Lot Dimensions: 63x137
Parcel#: 093225130039
Parking: Attached Garage
Sewer: City Sewer/Connected
Water: City Water/Connected
Room Sizes
Dining Room: 12x12
Family Room: 19x22
Bedroom 5: 11x12
Bedroom: 15x13
Bedroom 4: 11x12
Bedroom 2: 12x11
Bedroom 3: 12x11
Local Schools
School District: Elk River
Listed By / Shown By
Listed By
Agency Name: New Home Star
Agency Phone: 608-235-0466
Shown By
Agent Name: John Anderson
Agent Phone: (218) 849-4520

Estimate Your Payment
Estimated Payment
$ 2,474.11 per month $2,266.13 Principal & Interest $50.50 Property Tax $157.47 Homeowner's InsuranceChange Payment Information

John Anderson
Office: (218) 844-5557
Cell: (218) 849-4520
Fax: (218) 844-5558
Email: janderson_167@hotmail.com
By searching Listing Data you agree to this End User License Agreement
© 2026 Regional Multiple Listing Service of Minnesota, Inc. All rights reserved.

Member Participants (and their affiliated licensees, if applicable) shall indicate on their websites that IDX information is provided exclusively for consumers’ personal non-commercial use, that it may not be used for any purpose other than to identify prospective properties consumers may be interested in purchasing, that the data is deemed reliable but is not guaranteed by MLS GRID, and that the use of the MLS GRID Data may be subject to an end user license agreement prescribed by the Member Participant’s applicable MLS if any and as amended from time to time. MLS GRID may, at its discretion, require use of other disclaimers as necessary to protect Member Participant, and/or their MLS from liability.
Based on information submitted to the MLS GRID. All data is obtained from various sources and may not have been verified by broker or MLS GRID. Supplied Open House Information is subject to change without notice. All information should be independently reviewed and verified for accuracy. Properties may or may not be listed by the office/agent presenting the information.
Privacy Policy / DMCA Notice / ADA Accessibility


This site is hosted, designed and copyright
© 1994 - 2026 by
Delta Media Group, Inc. -- Patent Pending --